2026 Best Commercial Kitchen Layout Design Guide?

Time:2026-10-14 Author:Aria
0%

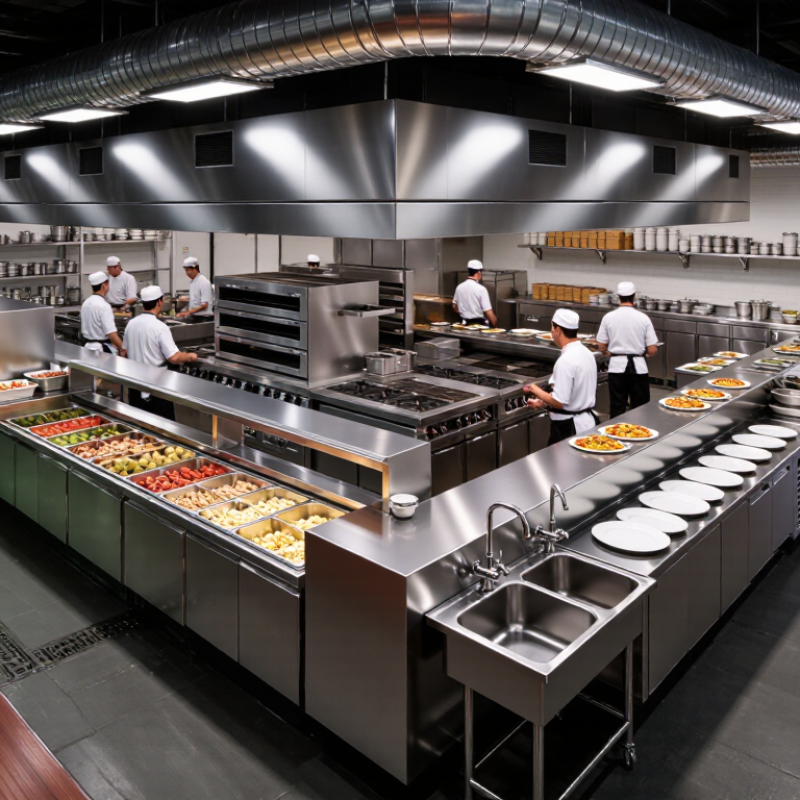
A commercial kitchen is more than a room filled with stainless-steel equipment. It is a working system where purchasing, preparation, cooking, plating, cleaning, and storage must connect smoothly. In 2026, operators face tighter spaces, higher labor costs, rising energy concerns, and stronger expectations for food safety. A thoughtful layout can reduce unnecessary steps while improving consistency during busy service.

Restaurant design consultant Robert Rippe, FCSI, explains, “The kitchen should be designed around the menu and the movement of people.” This principle remains practical. A grill station should sit near raw-food refrigeration and hot holding. The pass should connect closely with cooking and dining-room service. Dishwashing needs separation from clean plate storage. Small details matter. A badly placed hand sink can interrupt every shift.

This guide explores How to design a reasonable layout for commercial restaurant kitchen space through workflow, zoning, equipment selection, ventilation, storage, accessibility, and future expansion. It also considers real operating conditions, including wet floors, crowded prep benches, delivery delays, and sudden dinner rushes. Not every popular layout works for every restaurant. That assumption deserves questioning. A compact kitchen may outperform a larger one when its paths are clear. Yet even a well-planned design can reveal weaknesses after opening. Staff feedback, ticket times, cleaning routines, and maintenance records should shape later improvements. Good design is not fixed forever. It should learn from daily use.

2026 Best Commercial Kitchen Layout Design Guide?

Commercial Kitchen Layout Fundamentals and Planning Principles

2026 Best Commercial Kitchen Layout Design Guide

Commercial Kitchen Layout Fundamentals and Planning Principles

A commercial kitchen should move food forward without forcing staff to cross paths. Begin by mapping receiving, storage, preparation, cooking, plating, and washing zones. Keep raw ingredients separate from ready-to-serve food. This reduces contamination risks and makes daily supervision easier. Measure every doorway, drain, column, and service opening before drawing equipment positions. A beautiful plan can fail when a delivery trolley cannot turn.

Work surfaces should match the menu, staffing level, and expected peak volume. Place frequently used tools near their workstations. Keep refrigeration close to preparation areas, while waste routes should avoid clean food movement. Ventilation, heat, noise, lighting, drainage, and cleaning access need attention early. Experienced kitchen planners test the layout during a busy service, not only on paper. Staff feedback is valuable. They notice awkward reaches and dangerous bottlenecks quickly. Still, no layout is perfect. A plan may need revision after real service exposes hidden delays.

Tips: Use a simple flow sketch before selecting equipment. Leave clear walking space around hot cooking areas. Mark swing doors and emergency exits. Check that floors can be cleaned beneath fixed units. Design storage vertically, but keep heavy items below shoulder height. Allow maintenance access behind essential equipment. Review the plan with cooks, cleaners, managers, and safety professionals. Their priorities may conflict, so record the reasons behind each decision. Small compromises can become expensive later.

2026 Best Commercial Kitchen Layout Design Guide? - Commercial Kitchen Layout Fundamentals and Planning Principles

Planning Dimension Recommended Principle or Benchmark Why It Matters Practical Planning Check
Primary Layout Type Choose a straight-line, galley, island, zone-based, or open-kitchen layout according to menu complexity, site shape, service style, and expected production volume. The layout determines travel distance, supervision, staffing efficiency, and future flexibility. Map receiving, storage, preparation, cooking, service, warewashing, and waste handling before placing equipment.
Work Flow Direction Design a predominantly one-way flow: receiving → storage → preparation → cooking or assembly → service → warewashing and waste removal. Separating clean and dirty activities reduces cross-traffic and supports food-safety controls. Draw arrows on the plan and identify every point where employees, food, dishes, and waste may intersect.
Space Programming Allocate space by production demand rather than dividing the room into equal-sized departments. High-volume stations need more counter, storage, utility, and circulation space than low-volume stations. Use sales forecasts, menu mix, batch sizes, peak-period staffing, and equipment capacity to estimate each zone.
Receiving Area Locate receiving near delivery access and provide enough room for inspection, weighing, temporary staging, and movement to storage. A dedicated receiving point prevents deliveries from blocking production or customer circulation. Confirm door width, delivery route, floor loading, pallet movement, drainage, and separation from ready-to-eat food.
Dry Storage Keep dry goods in a clean, cool, dry, well-ventilated area on cleanable shelving and off the floor. Proper storage protects ingredients from moisture, pests, contamination, and stock damage. Plan for first-in, first-out rotation, inventory access, aisle clearance, and separation from chemicals and waste.
Cold and Frozen Storage Place refrigeration close to receiving and preparation, while avoiding unnecessary exposure to cooking heat. Shorter transfer paths improve productivity and help maintain temperature control. Size capacity from delivery frequency, menu volume, shelf life, container sizes, and required separation of food categories.
Preparation Zone Separate raw-meat, seafood, produce, bakery, and ready-to-eat preparation when the menu or local rules require it. Dedicated tools, surfaces, and workflows reduce cross-contamination risk. Provide handwashing access, ingredient staging, waste containers, task lighting, and conveniently located sinks.
Cooking Line Arrange equipment in the sequence of use and group appliances by menu function, heat load, and service demand. Logical sequencing reduces reaching, backtracking, and unnecessary movement during peak service. Place frequently paired equipment together and provide landing space for hot and cold items.
Service and Pass Position plating, expediting, pickup, and order communication between production and the front-of-house service path. A clearly defined pass improves order accuracy, food presentation, and handoff speed. Check visibility, heat retention, ticket handling, plate storage, customer access, and staff communication.
Warewashing Keep dirty dish collection, scraping, washing, rinsing, sanitizing, drying, and clean storage in a controlled sequence. A dedicated dish flow prevents dirty items from crossing food preparation and service routes. Allow space for racks, waste handling, splash control, ventilation, drainage, and clean-dish return.
Aisle and Work Clearances Use local accessibility, fire, and occupational-safety requirements as the governing standard; many commercial plans use approximately 1.07–1.22 m for a working aisle, with wider space where two-way traffic or equipment doors are present. Adequate clearance supports safe movement, cleaning, maintenance, and emergency access. Measure with doors, drawers, handles, carts, and employees in position rather than measuring empty floor area only.
Handwashing Facilities Provide conveniently located, clearly identified handwashing sinks that are separate from food-preparation and warewashing sinks. Easy access supports hand hygiene and reduces the chance that employees skip required handwashing. Verify hot and cold water, soap, single-use drying supplies, splash protection, signage, and local health requirements.
Ventilation and Exhaust Coordinate exhaust hoods, makeup air, grease control, fire protection, and air balance with the cooking equipment schedule. Correct ventilation controls heat, smoke, grease, odors, moisture, and indoor comfort. Have a qualified mechanical professional verify hood type, airflow, clearances, discharge, and code compliance.
Utilities and Services Coordinate electrical, gas, water, drainage, refrigeration, ventilation, and data requirements before finalizing equipment positions. Utility conflicts can cause expensive redesigns, poor equipment performance, and maintenance problems. Create a utility matrix listing connection type, load, location, shutoff access, drainage needs, and service clearance.
Food-Safety Separation Separate raw foods, cooked foods, ready-to-eat foods, chemicals, waste, and clean equipment through distance, barriers, scheduling, or dedicated equipment. Separation is a fundamental control for preventing physical, chemical, and biological contamination. Review the plan against the applicable food code, HACCP procedures, cleaning schedule, and employee workflow.
Cleaning and Sanitation Use durable, non-absorbent, smooth, cleanable finishes and provide access behind, beneath, and beside equipment where cleaning is required. Cleanability affects sanitation performance, labor time, equipment life, and inspection outcomes. Avoid inaccessible voids, untreated wood, damaged flooring, exposed gaps, and equipment that cannot be moved or serviced safely.
Waste and Used-Oil Route Provide a short, controlled route from preparation and cooking areas to waste storage without passing through clean-food staging whenever possible. Efficient waste handling improves hygiene, reduces odors, and prevents service interruptions. Plan container locations, grease collection, recycling, pest control, wash-down access, and collection timing.
Ergonomics Place frequently used ingredients, tools, and controls within comfortable reach and minimize repetitive bending, twisting, and lifting. Ergonomic design supports productivity, employee comfort, and injury prevention. Observe representative tasks during a simulated rush and record unnecessary steps, reaches, lifts, and collisions.
Fire and Emergency Access Maintain required egress, fire-separation, appliance-clearance, suppression, and emergency-shutoff provisions. Safety systems must remain accessible even when the kitchen is fully staffed and operating. Coordinate the design with the authority having jurisdiction, fire professional, building code, and equipment installation instructions.
Accessibility Apply the accessibility requirements that govern the project, including accessible routes, doors, controls, work areas, and customer-facing service points where applicable. Inclusive design supports legal compliance, employee participation, and equitable customer service. Confirm dimensions and reach ranges with the applicable accessibility standard and local building authority.
Flexibility and Future Growth Reserve utility capacity, service access, and adaptable work surfaces for menu changes, additional volume, and new technology. A flexible kitchen can adapt without major reconstruction or prolonged downtime. Identify removable equipment, spare circuits, capped connections, modular shelving, and expansion zones.
Validation Before Construction Test the proposed plan with scaled drawings, equipment cut sheets, staff walkthroughs, peak-service simulations, and code reviews. Early testing reveals bottlenecks before they become expensive construction changes. Approve the final plan only after operational, sanitation, mechanical, electrical, fire, accessibility, and maintenance reviews.
Planning Note: Clearance values, ventilation requirements, plumbing provisions, fire protection, accessibility rules, and food-safety requirements vary by jurisdiction and project type. Confirm the final design with the applicable local authorities and qualified design professionals.

How to Assess Space, Workflow, Capacity, and Operational Needs

Commercial kitchen layout design starts with evidence, not attractive equipment drawings. Measure usable floor area, ceiling height, door widths, utility points, and peak covers by 15-minute intervals. Separate receiving, storage, preparation, cooking, plating, dishwashing, and waste routes. Keep clean and dirty traffic from crossing. A short walking path is not automatically a safe workflow. Staff still need turning space, visibility, and quick access to handwashing.

Capacity should reflect the busiest service period, not average sales. The National Restaurant Association’s 2024 State of the Restaurant Industry report projected $1 trillion in U.S. restaurant sales. It also described continuing labor pressure. That matters. A compact line may reduce steps, but it can overload fewer workers. Count meals per hour, holding times, cook cycles, refrigeration recovery, and dish loads. Test the plan with real trays and empty boxes. Test the route.

Energy and ventilation deserve equal attention. ENERGY STAR reports that restaurants can use five to seven times more energy per square foot than other commercial buildings. Hood capture, makeup air, refrigeration, and equipment placement affect bills and comfort. The 2022 FDA Food Code emphasizes contamination control, temperature control, and accessible handwashing facilities. Verify local requirements with a qualified designer and the authority having jurisdiction. Leave service clearance. A perfect layout rarely survives opening week. Review ticket times, congestion, waste, and staff feedback, then revise. The first plan may be wrong.

Step-by-Step Process for Designing an Efficient Kitchen Layout

Designing an efficient commercial kitchen starts with evidence, not attractive sketches. Measure the menu, daily covers, delivery volume, and peak-hour orders. A breakfast café needs different movement patterns than a high-volume grill. Draw receiving, storage, preparation, cooking, plating, washing, and waste routes separately. Keep raw ingredients away from ready-to-eat food.

The first sketch is rarely right. Test it with a simple walking audit. Time a cook carrying a hot pan from the range to the pass. If the route crosses dishwashing traffic, revise the plan.

The ENERGY STAR Commercial Food Service guidance reports that restaurants can use five to seven times more energy per square foot than other commercial buildings. Therefore, place heat-producing equipment under effective ventilation and keep refrigeration away from heat sources. This reduces mechanical strain and improves staff comfort.

Use the National Restaurant Association’s 2024 industry outlook as a planning reference for continued labor and operating-cost pressure.

A compact layout should support fewer unnecessary steps, but not force unsafe crowding. Allow clear working zones around ovens, sinks, and open doors. Mark floor positions with removable tape before construction. Watch a full service period.

Then question the design.

My practical mistake has been trusting empty-floor measurements. A kitchen can look spacious before carts, open doors, and three employees occupy it. Review the layout during the busiest realistic service, record bottlenecks, and adjust aisle widths, landing space, and storage heights before purchasing equipment.

Essential Zones, Equipment Placement, and Movement Pathways

A commercial kitchen works best when its zones follow the food’s real journey: receiving, storage, preparation, cooking, plating, and cleaning. Keep raw-food preparation physically separated from ready-to-serve work. This reduces cross-contact risks and makes daily supervision easier. Place refrigerators near receiving and preparation areas. Put dry storage on sturdy shelving, away from heat and moisture. Cooking equipment belongs along a serviceable wall or central line, with enough clearance for doors, handles, and maintenance access. Every placement should support sanitation, ventilation, and local safety requirements. Measure twice. A busy aisle exposes weak planning quickly.

Movement pathways need clear logic, not just attractive drawings. Staff carrying hot pans should not cross the dishwashing route. Servers need a direct path to the pass, while delivery carts should reach storage without entering the busiest cooking zone. Keep primary aisles wide enough for passing workers and routine cleaning. Mark floor transitions clearly, and avoid corners that hide approaching people. I recommend testing the plan with tape on the floor before installation. Walk it during a simulated lunch rush. Then watch where people hesitate. That hesitation matters. Some layouts look efficient on paper but create awkward turns, noise, or repeated steps. Adjust equipment heights, work surfaces, and waste points to match the team’s actual reach and habits. A small hand sink may need a better location than a larger appliance. Recheck the plan after a week of real service.

Safety, Hygiene, Accessibility, and Future Expansion Considerations

A 2026 commercial kitchen layout should make safe work feel almost automatic. Separate receiving, storage, preparation, cooking, plating, and dishwashing zones. Keep raw ingredients away from ready-to-serve food. That reduces cross-contact risks. Place handwashing sinks near work areas, not behind equipment or stacked supplies. Non-slip floors, rounded corners, and clear aisles help staff move safely during busy service. Heat, steam, and smoke need controlled extraction. A layout that looks efficient on paper may feel cramped at 11:30 p.m.

Hygiene depends on details people can inspect and clean. Choose sealed joints, washable wall surfaces, and enough space beneath equipment for cleaning tools. Avoid hidden ledges where grease and dust collect. Refrigeration doors should open without blocking emergency routes. Temperature displays must be easy to read. Accessibility deserves equal attention. Provide an unobstructed route, usable controls, and work surfaces suited to different users. Confirm local accessibility and fire requirements with qualified professionals before construction. Small oversights become expensive corrections.

Plan future expansion before fixing utilities in place. Leave capped service points for extra refrigeration, cooking capacity, or a second preparation line. Design movable equipment around a logical workflow, but do not overfill the room. Staff need turning space, restocking access, and quiet moments to reset. I would test the plan with cardboard boxes or a temporary floor grid. It exposes awkward corners quickly. No drawing predicts every queue or cleaning problem. Review the layout after trial service and revise it honestly.

FAQS

What should guide a commercial kitchen layout?

Use menu volume, daily customers, delivery activity, and peak-hour orders as planning evidence. Pretty drawings are not enough.

Which zones should a kitchen include?

Plan separate areas for receiving, storage, preparation, cooking, plating, washing, and waste. Follow the food’s real journey.

How can raw and ready-to-eat food remain separated?

Keep raw-food preparation away from plating and other ready-to-serve work. Separate tools, surfaces, and movement paths where possible.

How can staff movement be tested before construction?

Mark equipment positions with removable tape. Walk the routes during a simulated busy service. Time a cook carrying a hot pan.

Where should heat-producing equipment be placed?

Place cooking equipment near effective ventilation and away from refrigeration. Leave clearance around doors, handles, and service points.

How wide should kitchen aisles be?

Aisles should allow workers to pass and support routine cleaning. Do not make them narrow just to fit another appliance.

How should delivery carts and servers move?

Delivery carts should reach storage without crossing the busiest cooking zone. Servers need a direct route to the pass. Avoid hidden corners.

What common planning mistake should be avoided?

Do not trust empty-floor measurements alone. Open doors, carts, and three employees can quickly consume the space.

When should the layout be reviewed again?

Review it after a full week of real service. Record hesitation, repeated steps, noise, and bottlenecks. I would question my first sketch.

Conclusion

Designing a successful commercial kitchen begins with a clear understanding of the space, menu, service volume, staffing, and daily operating requirements. How to design a reasonable layout for commercial restaurant kitchen space depends on creating a logical workflow from receiving and storage to preparation, cooking, plating, service, and cleaning. The design should reduce unnecessary movement, prevent congestion, and place frequently used equipment where it supports fast, efficient operations.

A practical layout should include clearly defined zones for storage, food preparation, cooking, dishwashing, waste handling, and staff circulation. Equipment placement must support smooth movement while maintaining safe distances, hygienic separation, ventilation, drainage, and easy access for cleaning and maintenance. The plan should also consider accessibility, emergency routes, staff comfort, and future expansion. By evaluating capacity and operational needs before selecting equipment or finalizing pathways, restaurant owners can create a flexible, safe, and efficient kitchen that supports consistent service as the business grows.

Aria

Aria

Aria is a dedicated marketing professional with a deep passion for innovative strategies and a keen understanding of our company's product offerings. With a wealth of experience in the industry, Aria excels at crafting engaging content that highlights the unique features and benefits of our......